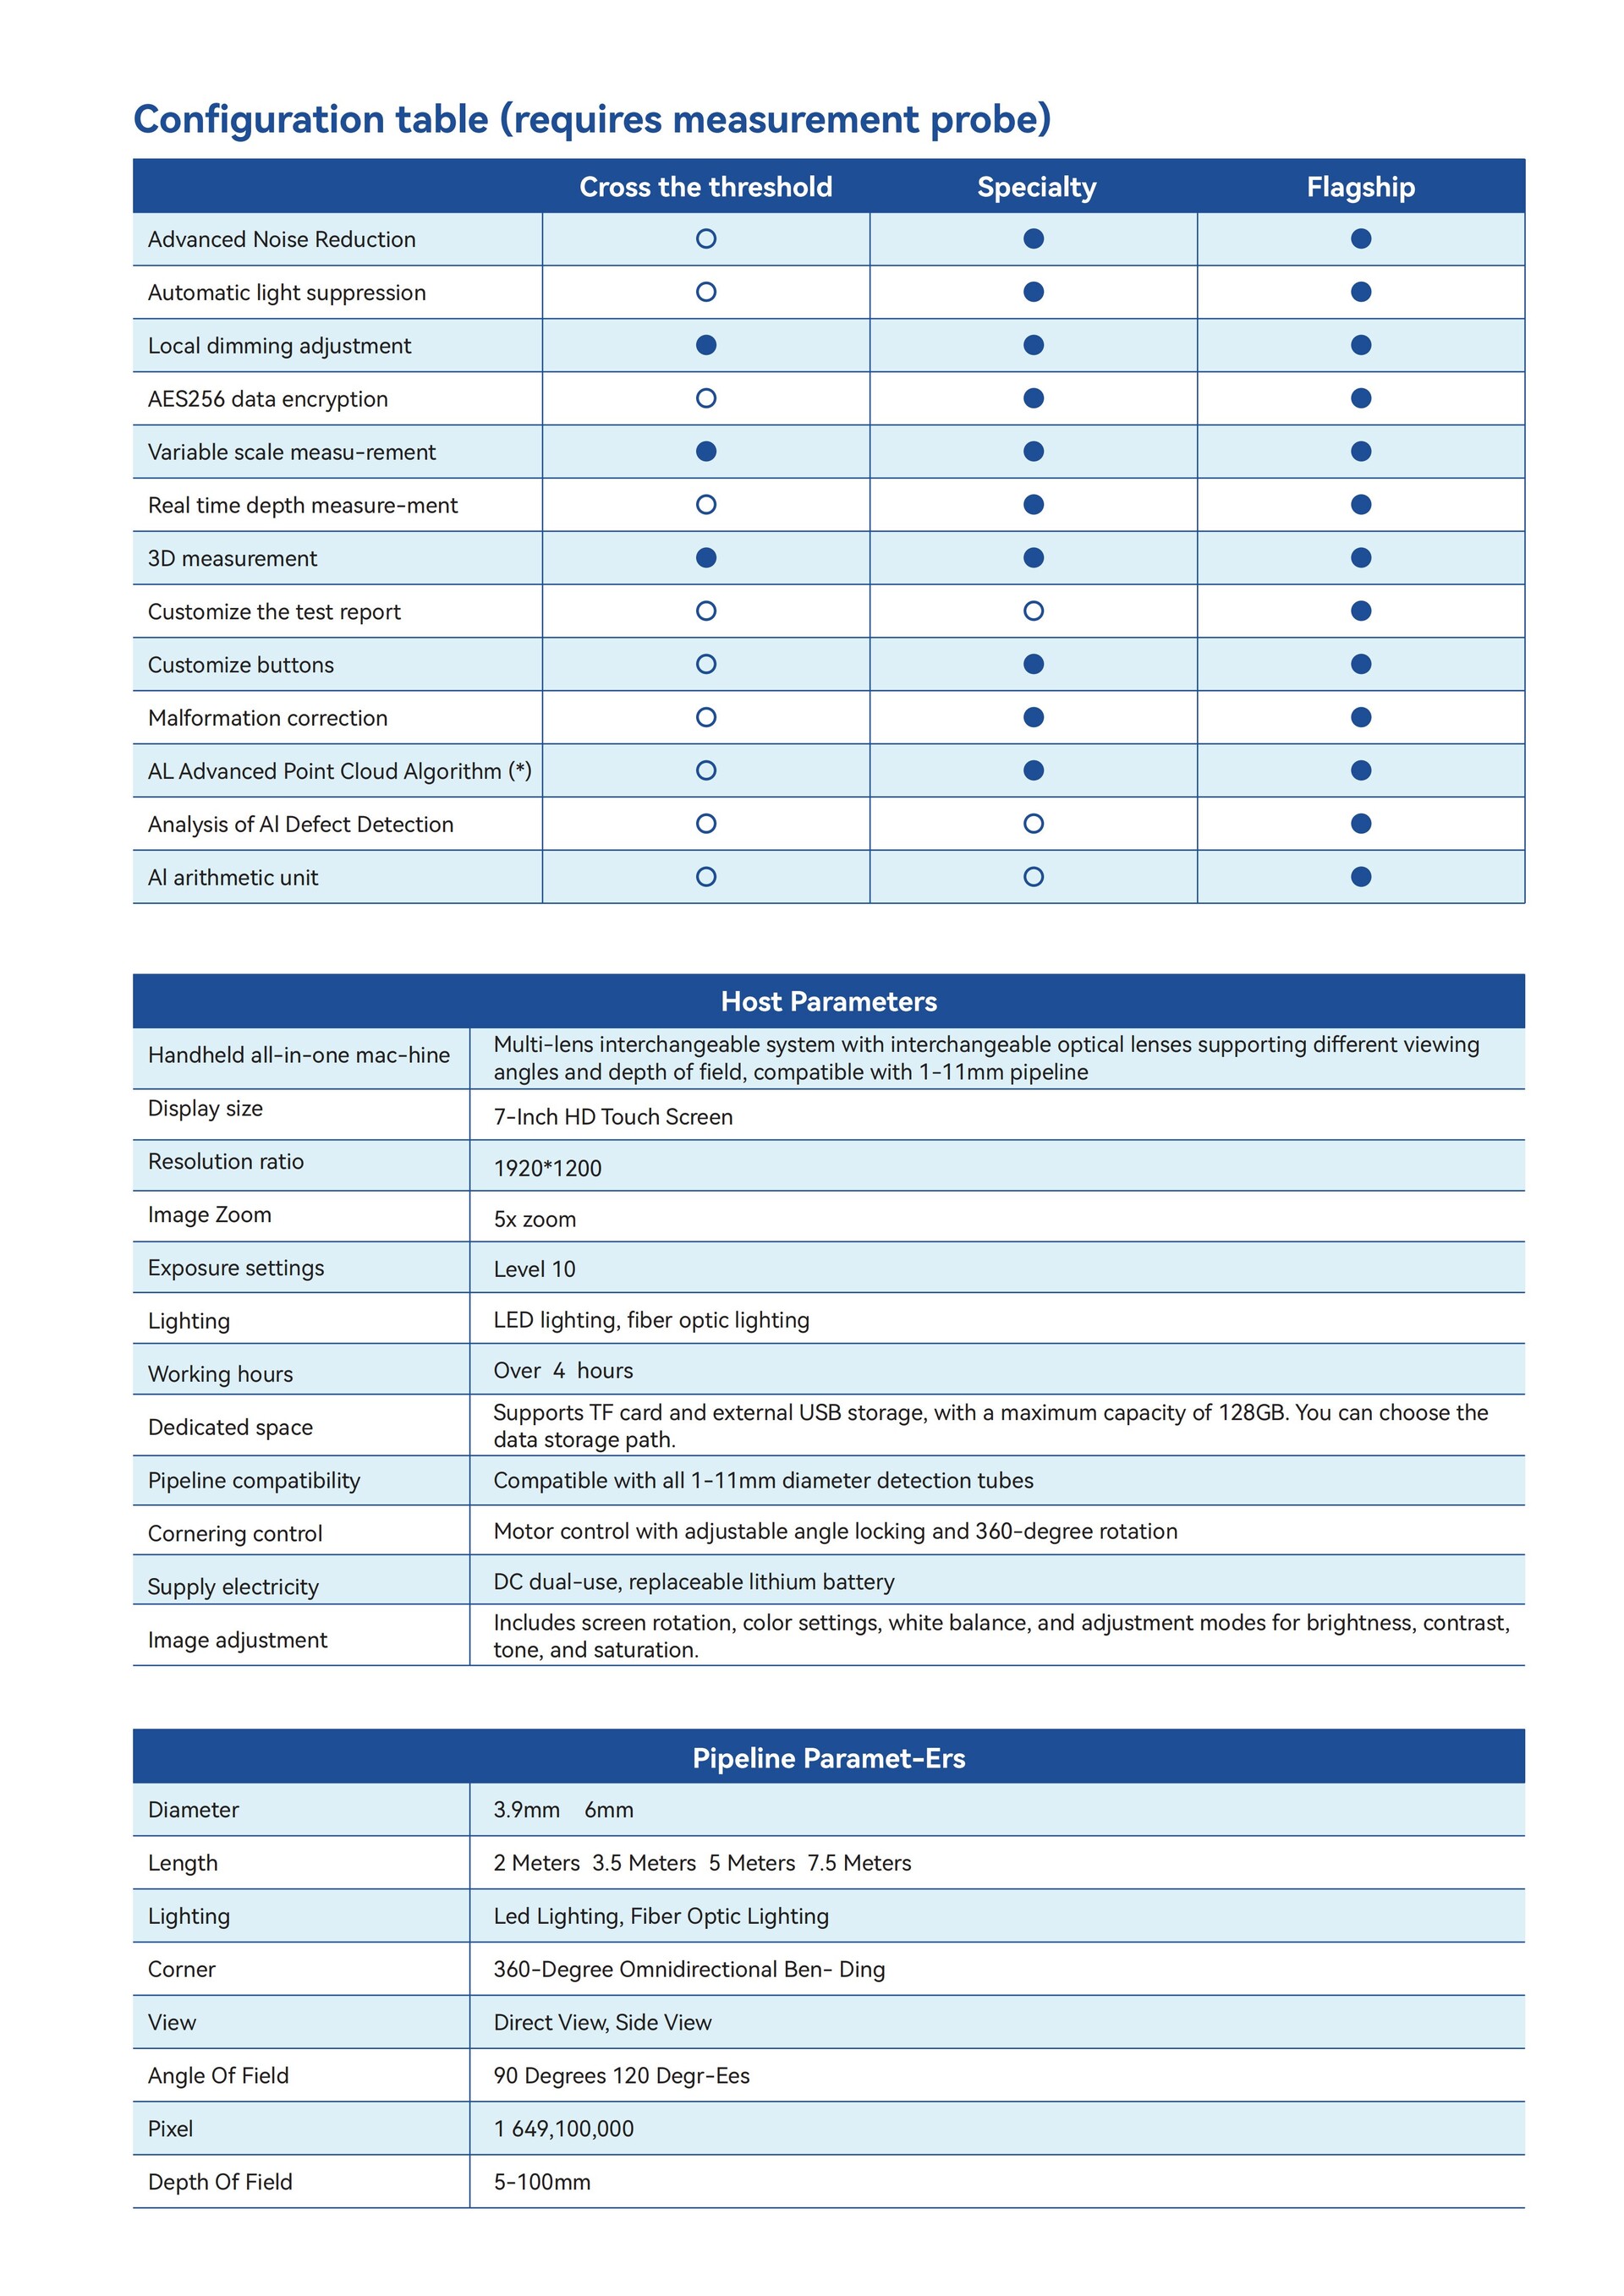
| Customize button settings | The function keys can be adjusted according to personal preferences, and the remote sensing simulation mouse can be controlled. |
| Image recording | Support taking photos, recording videos, marking, freezing frames, split-screen comparison, and automatic rulers. |
| Image editing | Defect labeling, custom doodling, generating PDF inspection report |
| Screenshot function | Capture the content displayed on the current device screen and save it as an image, which is convenient for viewing image issues, etc. |
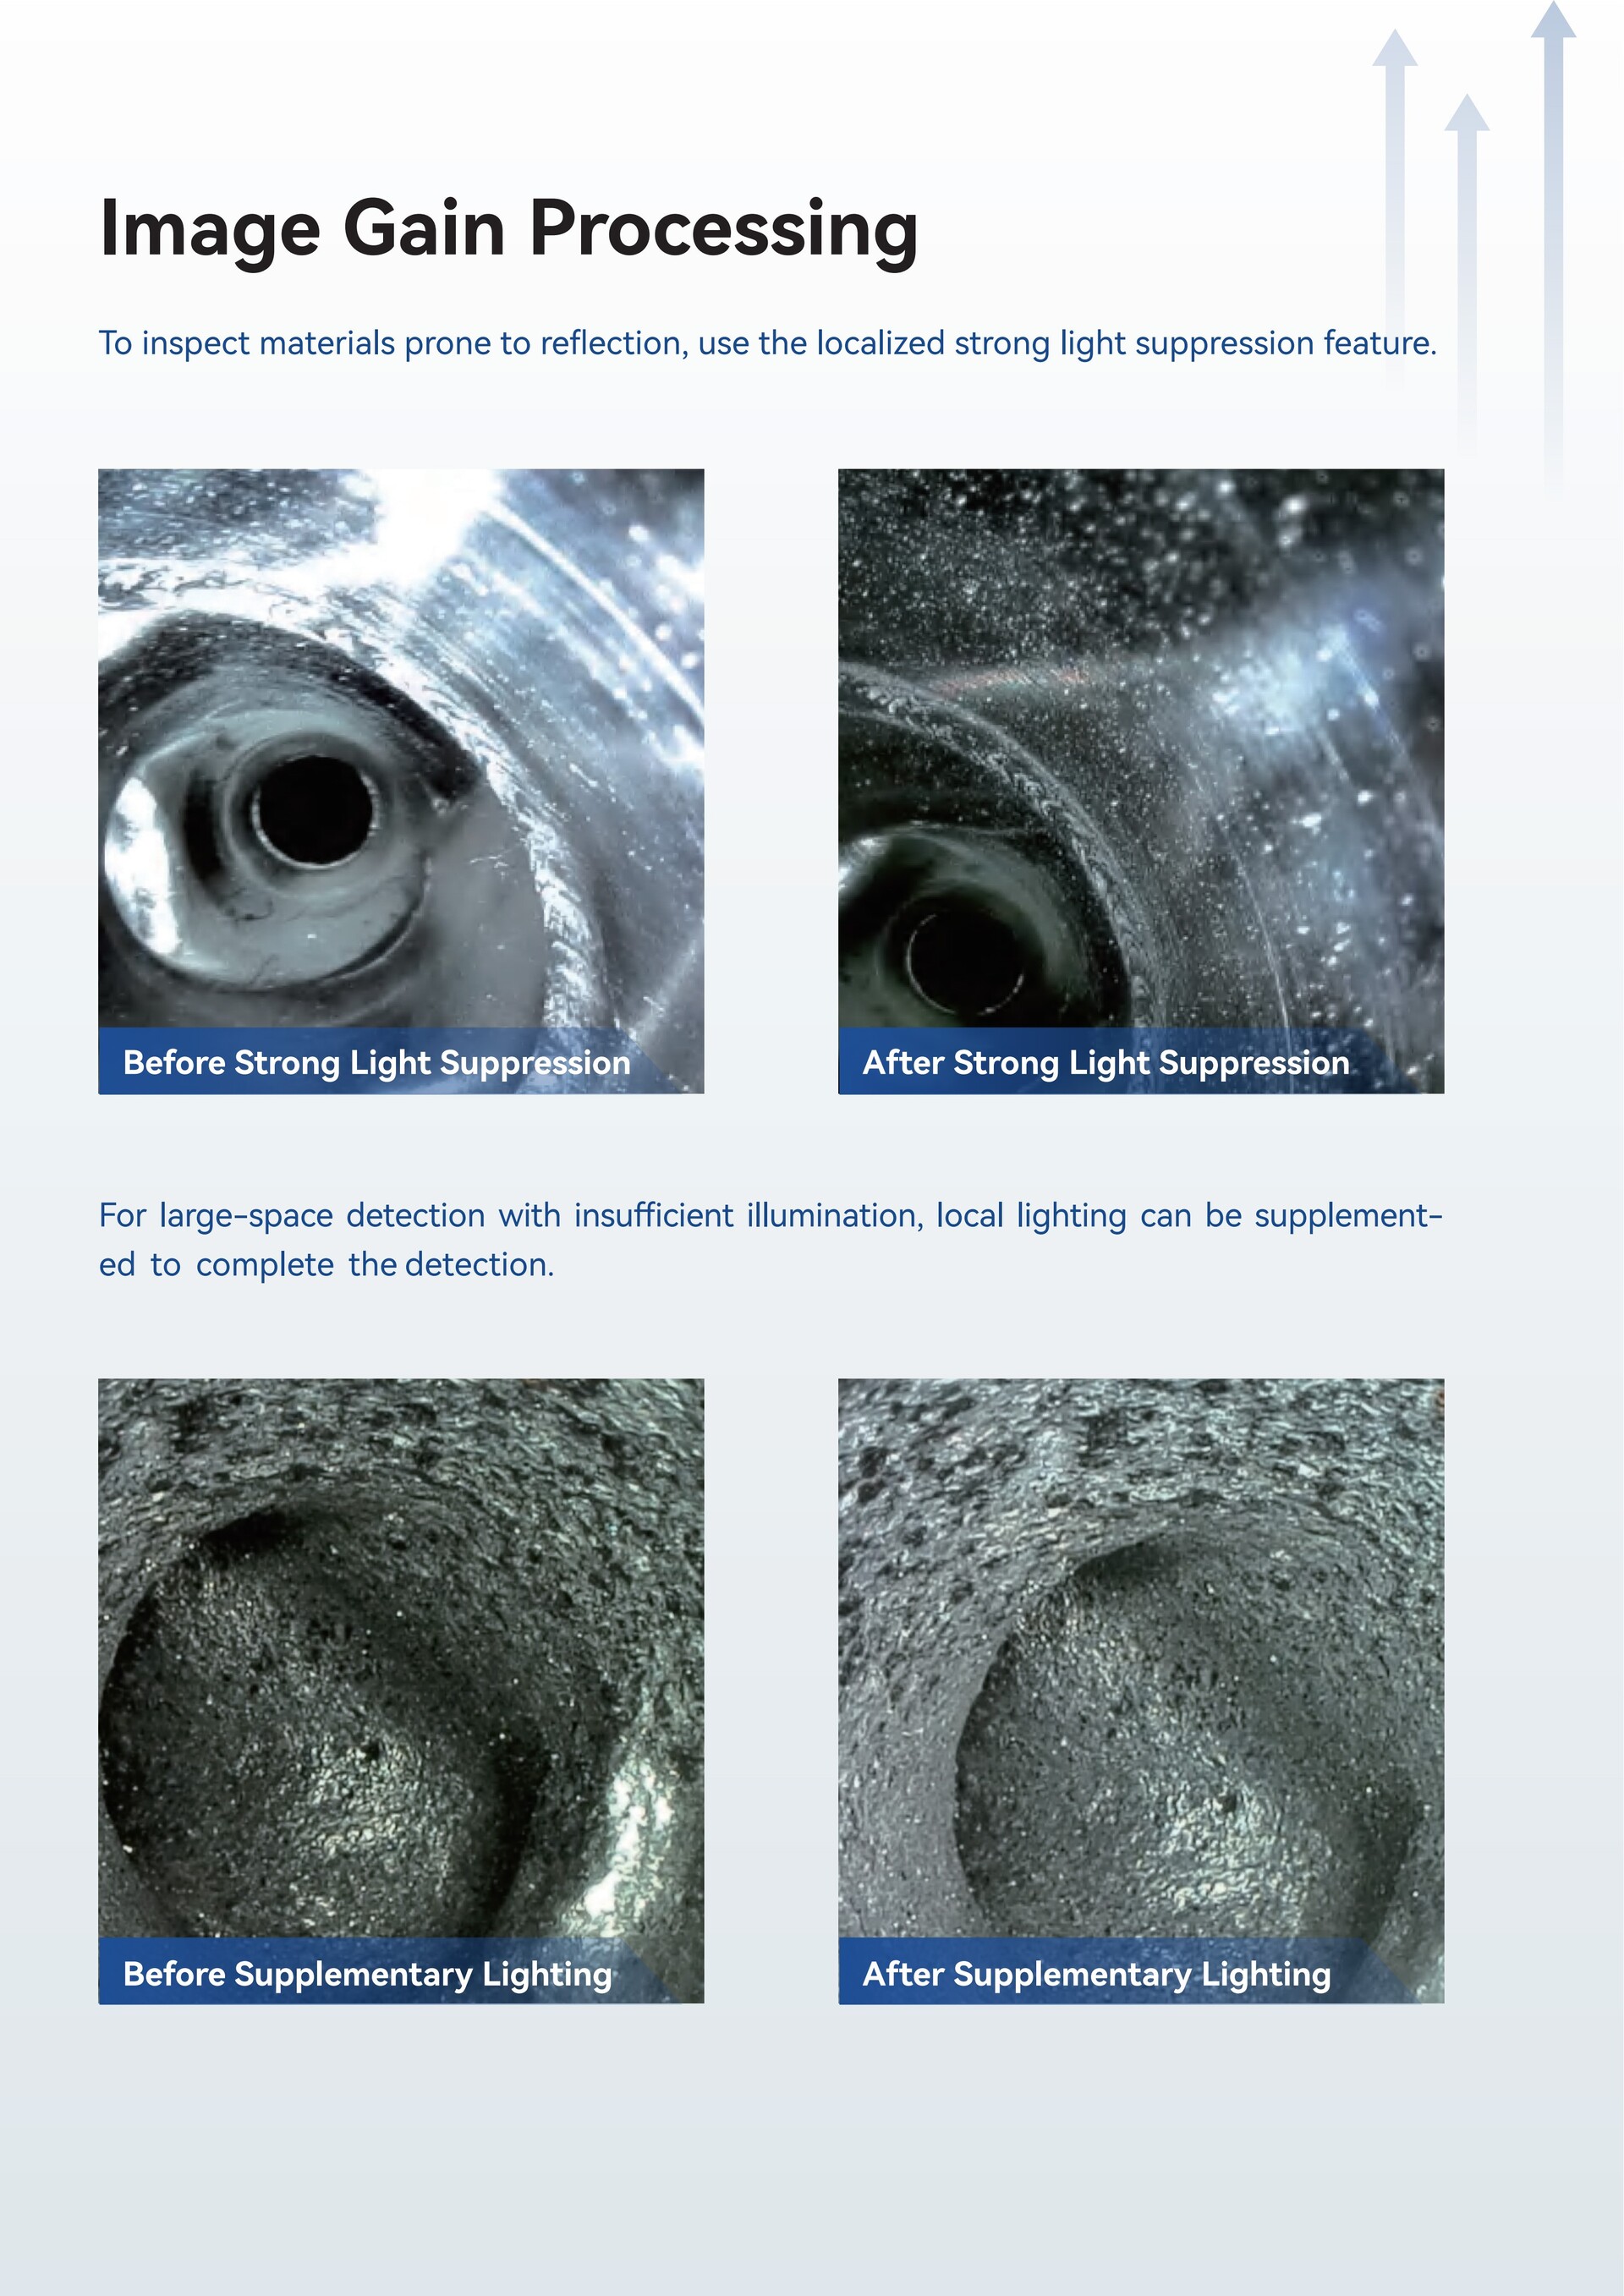
| Local light and shade | It has two modes: intelligent mode and manual mode. It can supplement light in areas with insufficient illumination within complex workpieces and suppress strong light in areas with high reflectivity. |
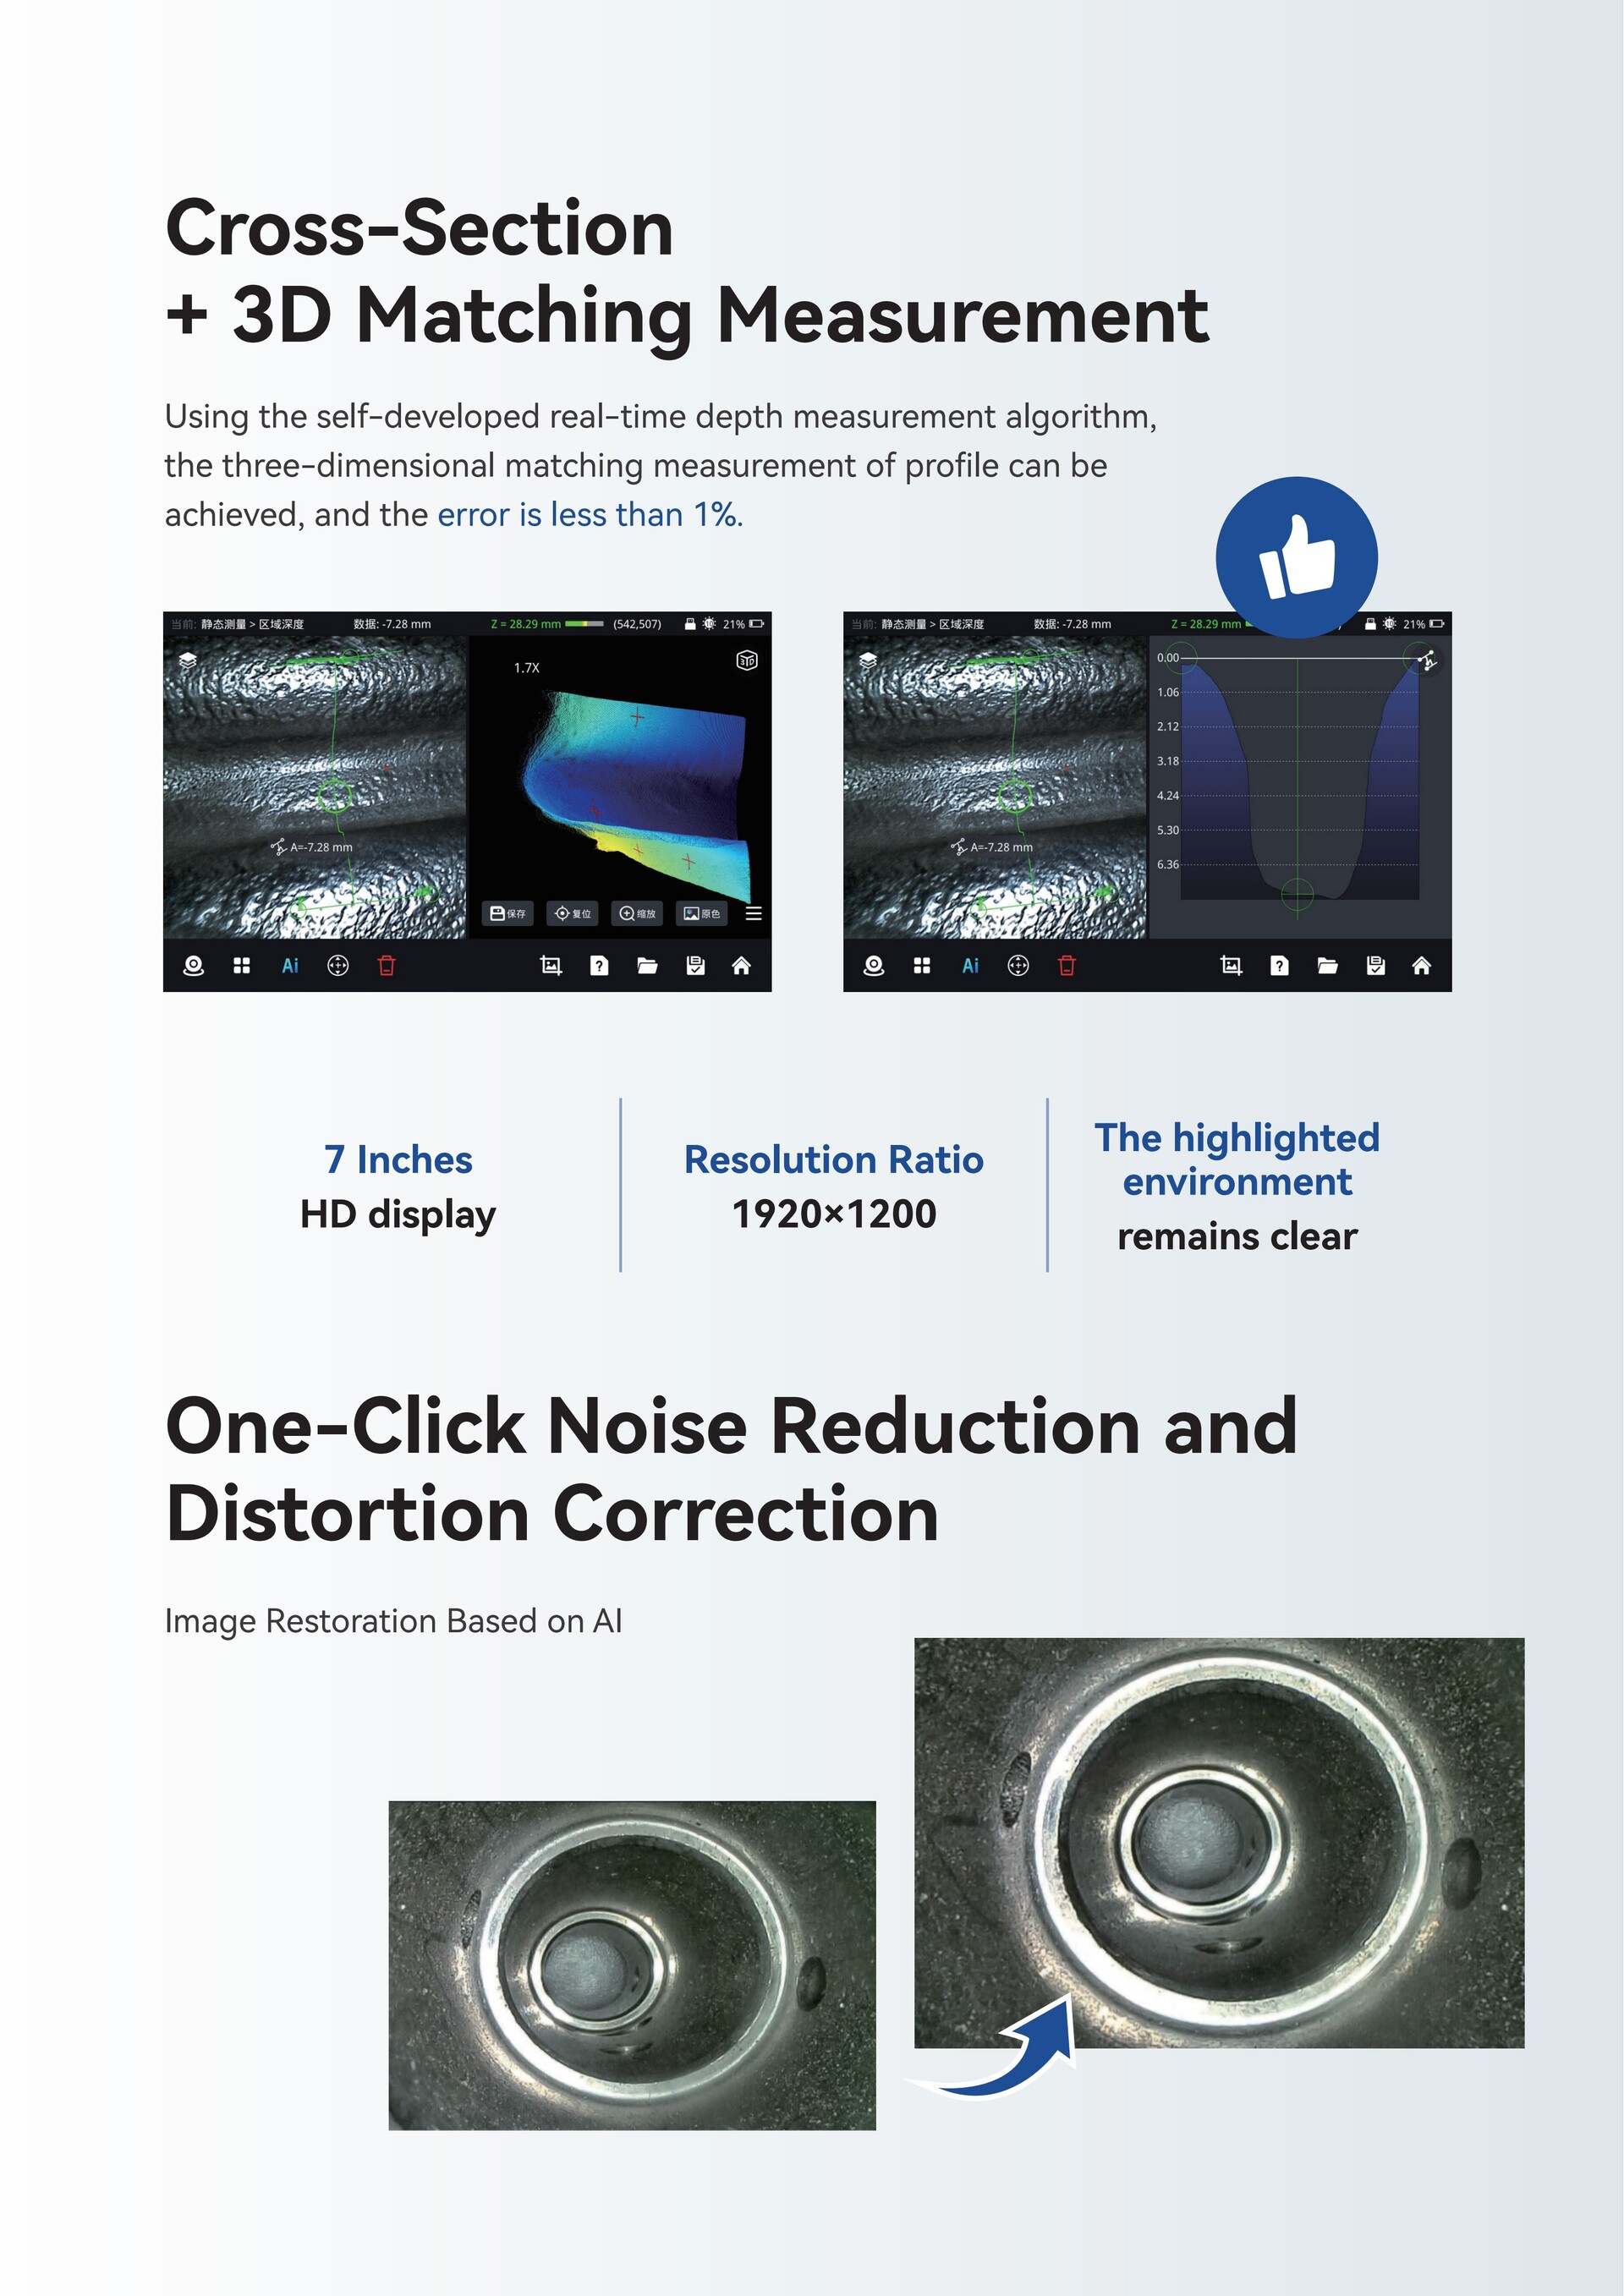
| Correction of deformities | It can intelligently correct image distortions caused by the camera lens. |
| Noise reduction function | One-click optimization processing for image noise reduction |
| Help function | The measurement interface assistance feature can help users quickly master the various measurement methods of the endoscope. |
| Browse the document | The data is encrypted using the AES256 standard. By setting the key, the images, videos, and measurement data in this device are encrypted. Only with the authorization of the terminal can the data be decoded again for editing, transfer, and to protect the privacy and security of the data. |
| Data encryption | On the observation interface, the depth of the observed object from the lens can be displayed in real time, facilitating users to adjust the measurement angle and direction. |
| Real-time depth | On the observation interface, the depth of the observed object from the lens can be displayed in real time, facilitating users to adjust the measurement angle and direction. |
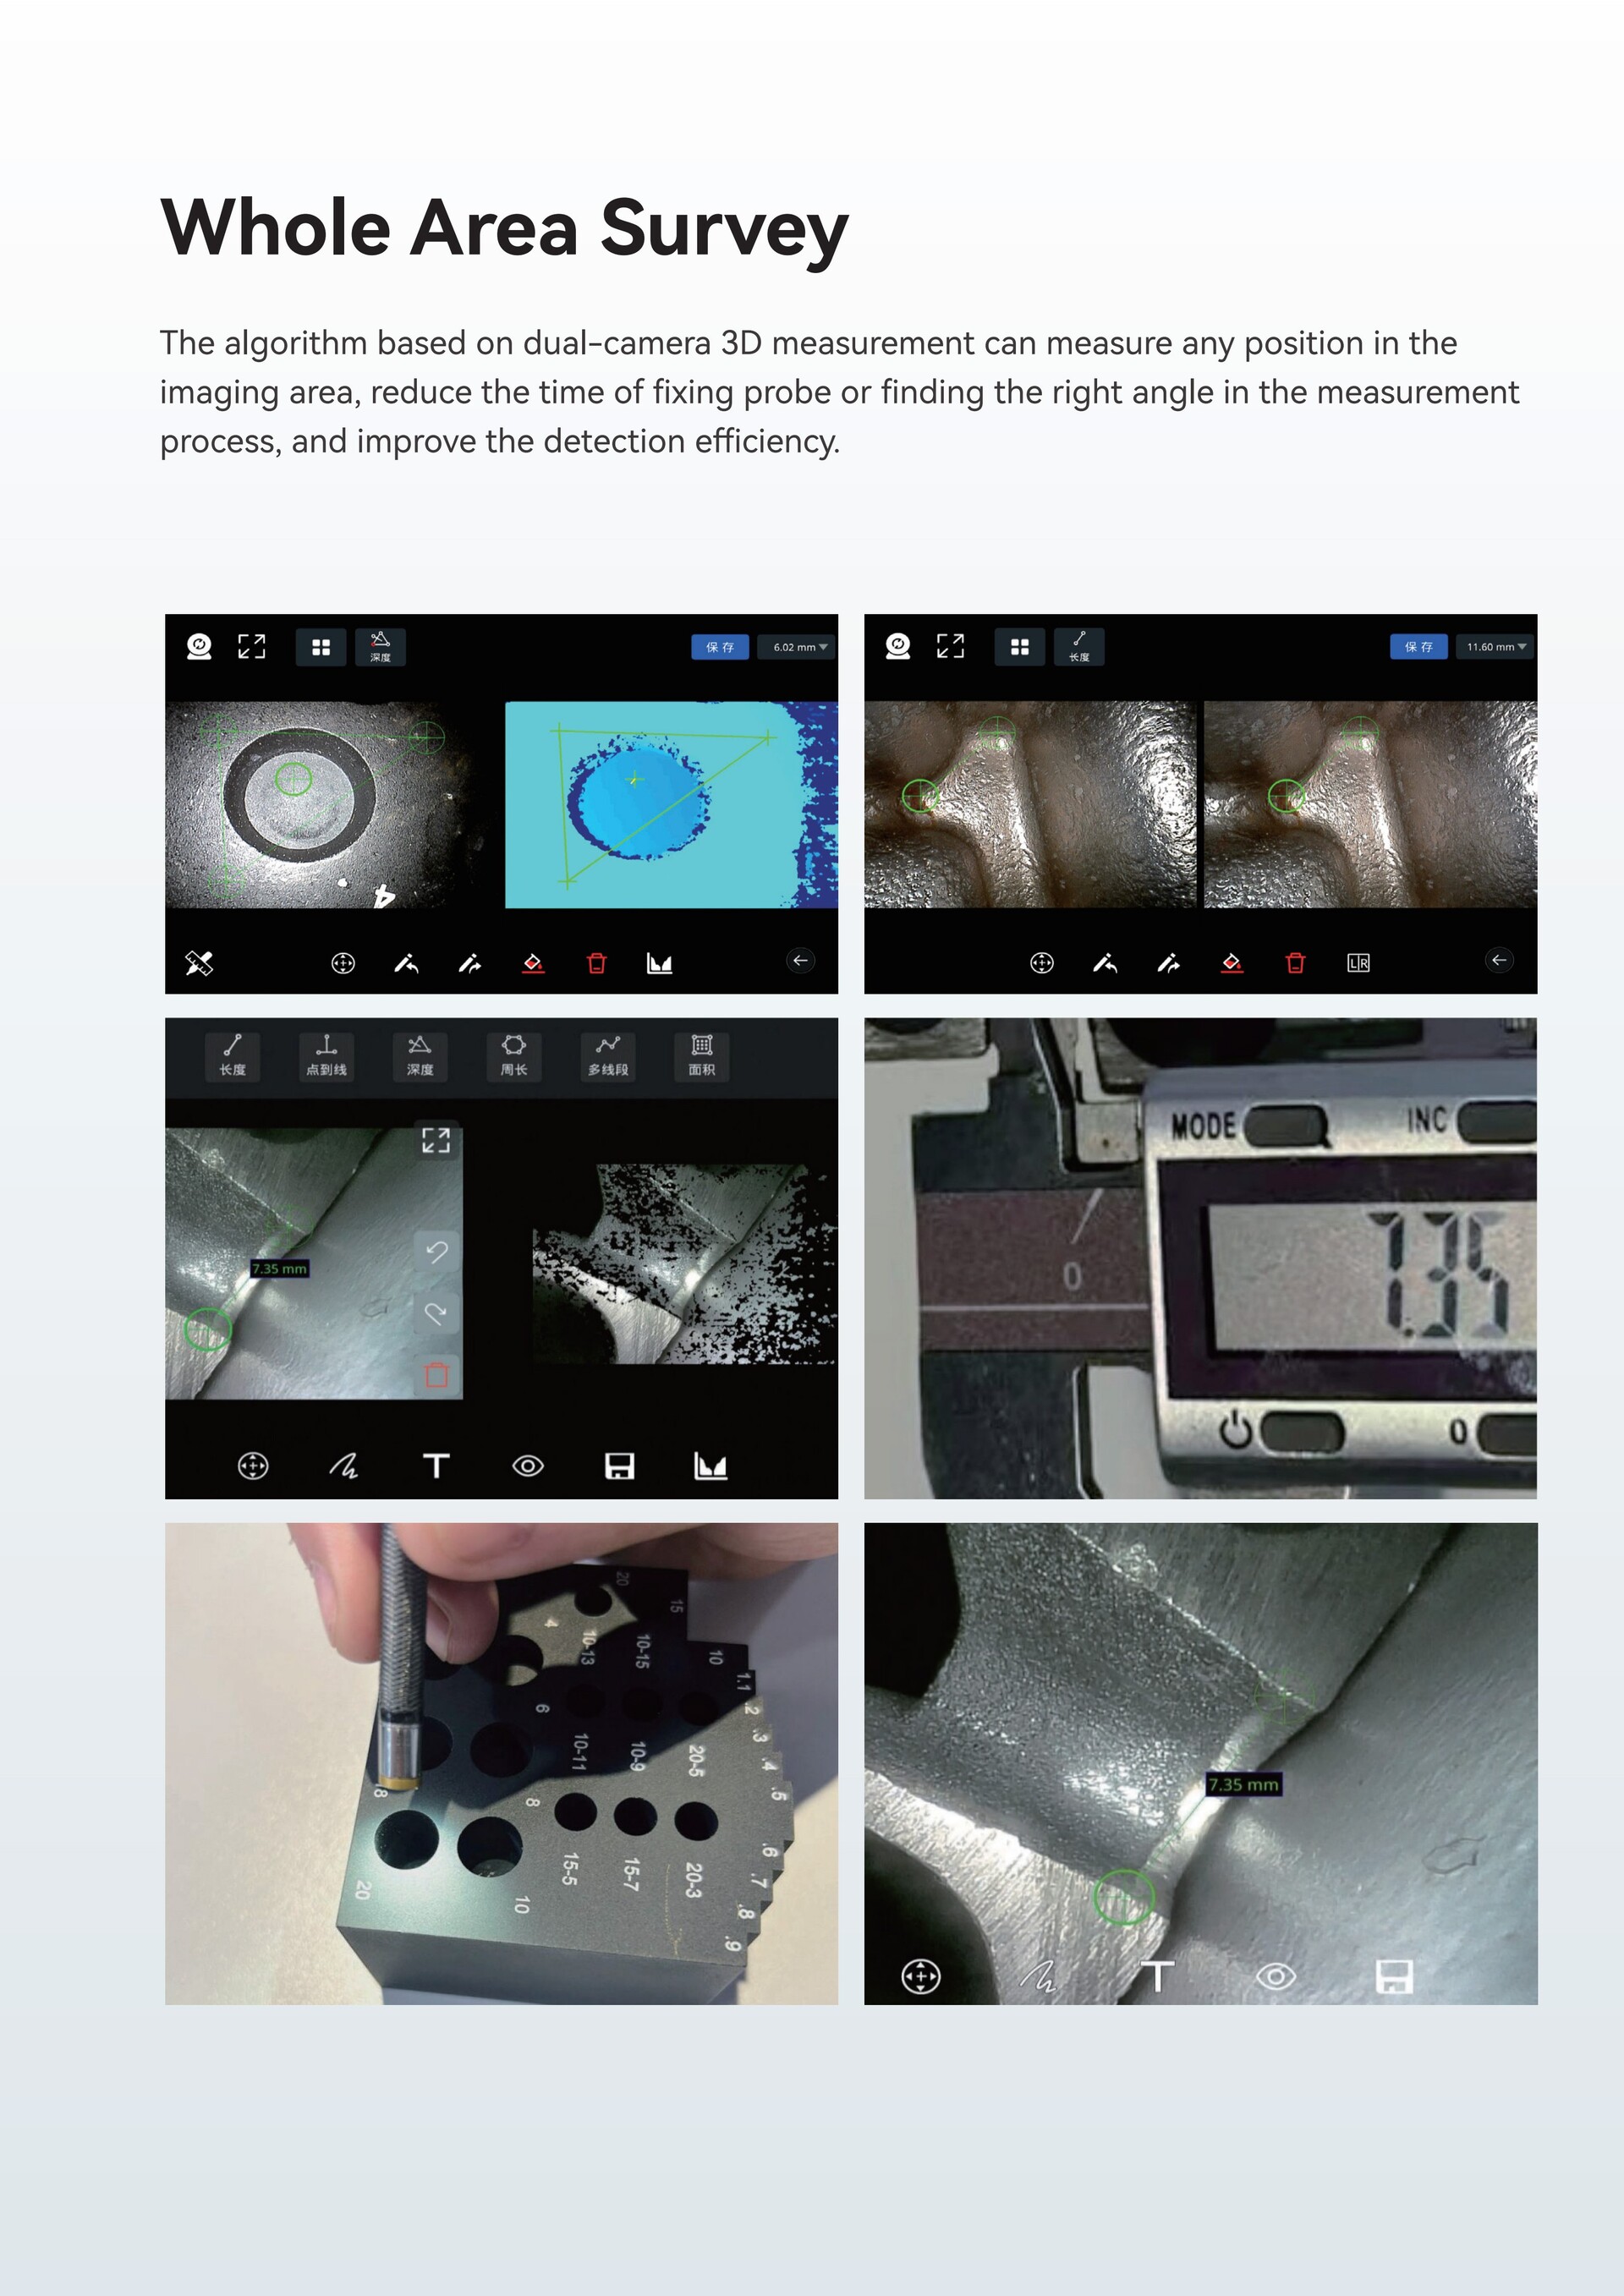
| Real-time measurement | Three-dimensional measurement: It can perform point-to-point, point-to-line, point-to-plane, multiple line segments, perimeter, depth, area, gap, area depth, corner loss, etc. measurement modes, and generate point cloud images. |
| The measuring probe measures the distance from the center point of the lens to the object being measured in real time. |
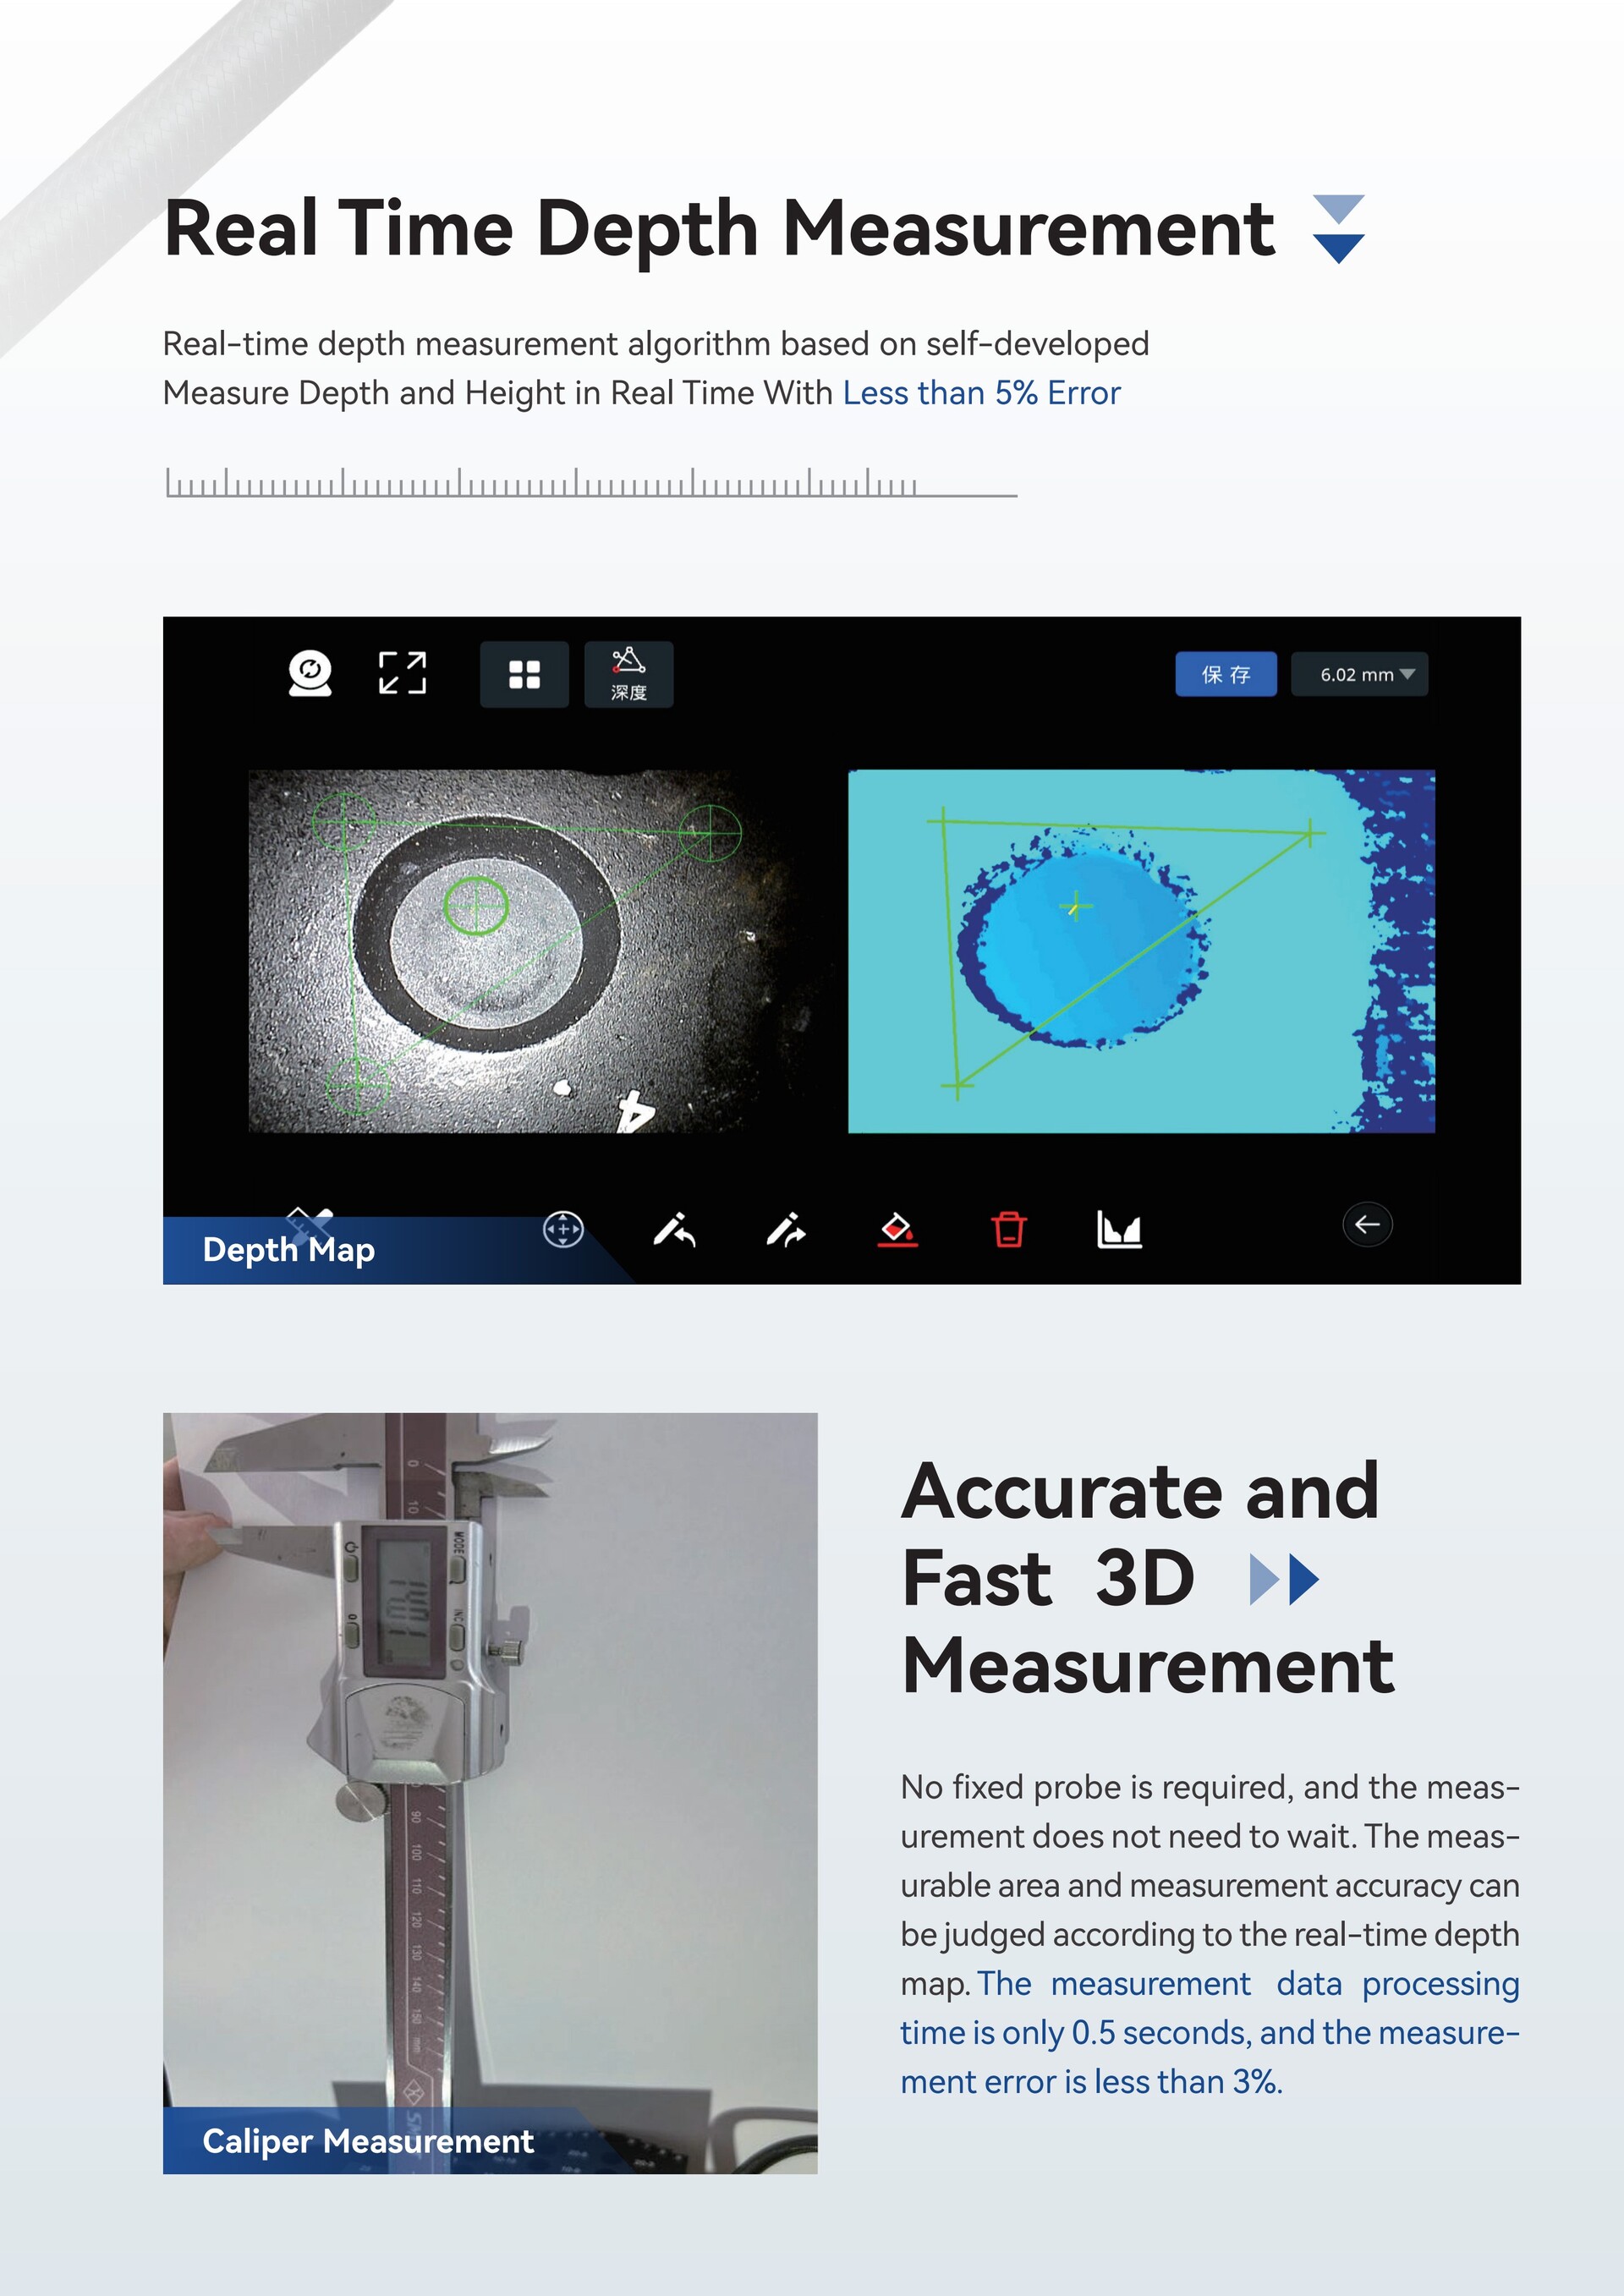
| It can generate depth maps in real time and display them in real time. This feature enables inspectors to adjust the probe based on the quality of the depth map to obtain a better one. Moreover, it allows for quick depth measurement and length measurement by selecting points, with an accuracy error of less than 10%. |
| The measurement data report can be customized and edited, with annotations saved. |
| Based on the measurement interface, a point cloud diagram can be generated. Three-dimensional modeling can be carried out, which can more intuitively and vividly reflect the selected measurement positions and angles by the user, and assist in judging the overall structure of the workpiece. |
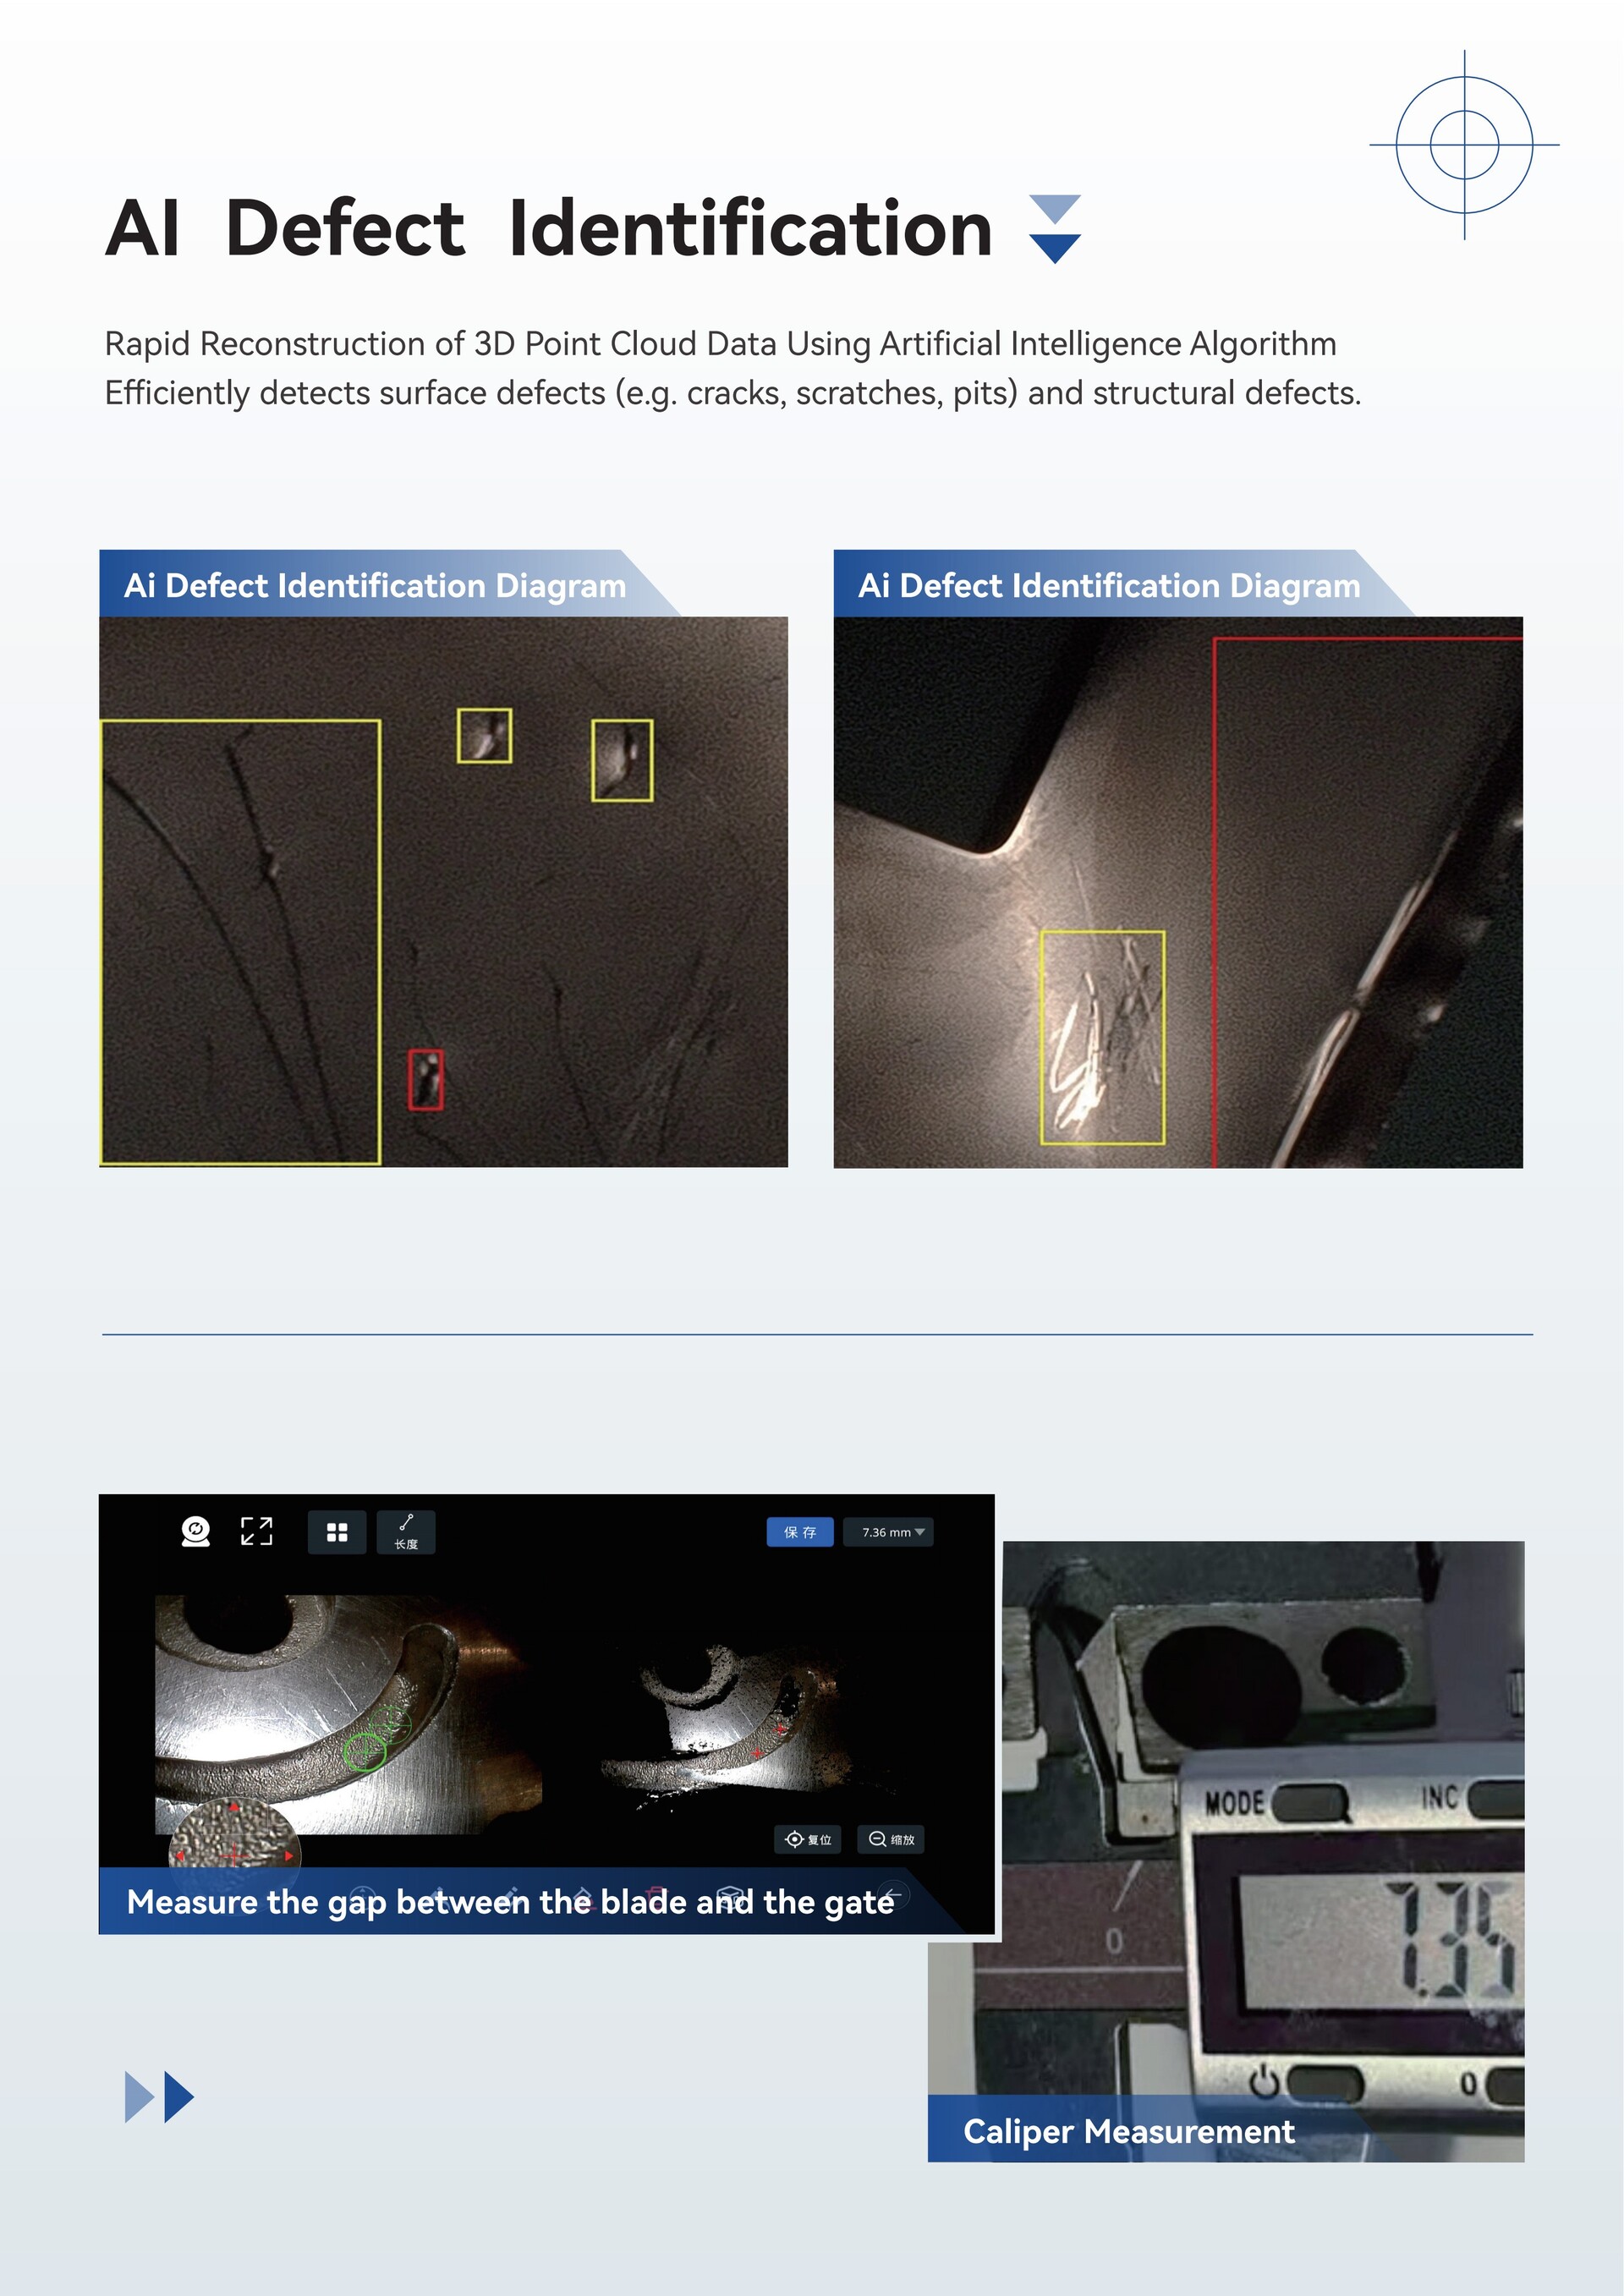
| Real-time identification of AI defects | The Ai defect identification function can instantly highlight and display the surface defects such as pits and scratches of the tested object, facilitating users to quickly locate the defects and improving the detection efficiency. |
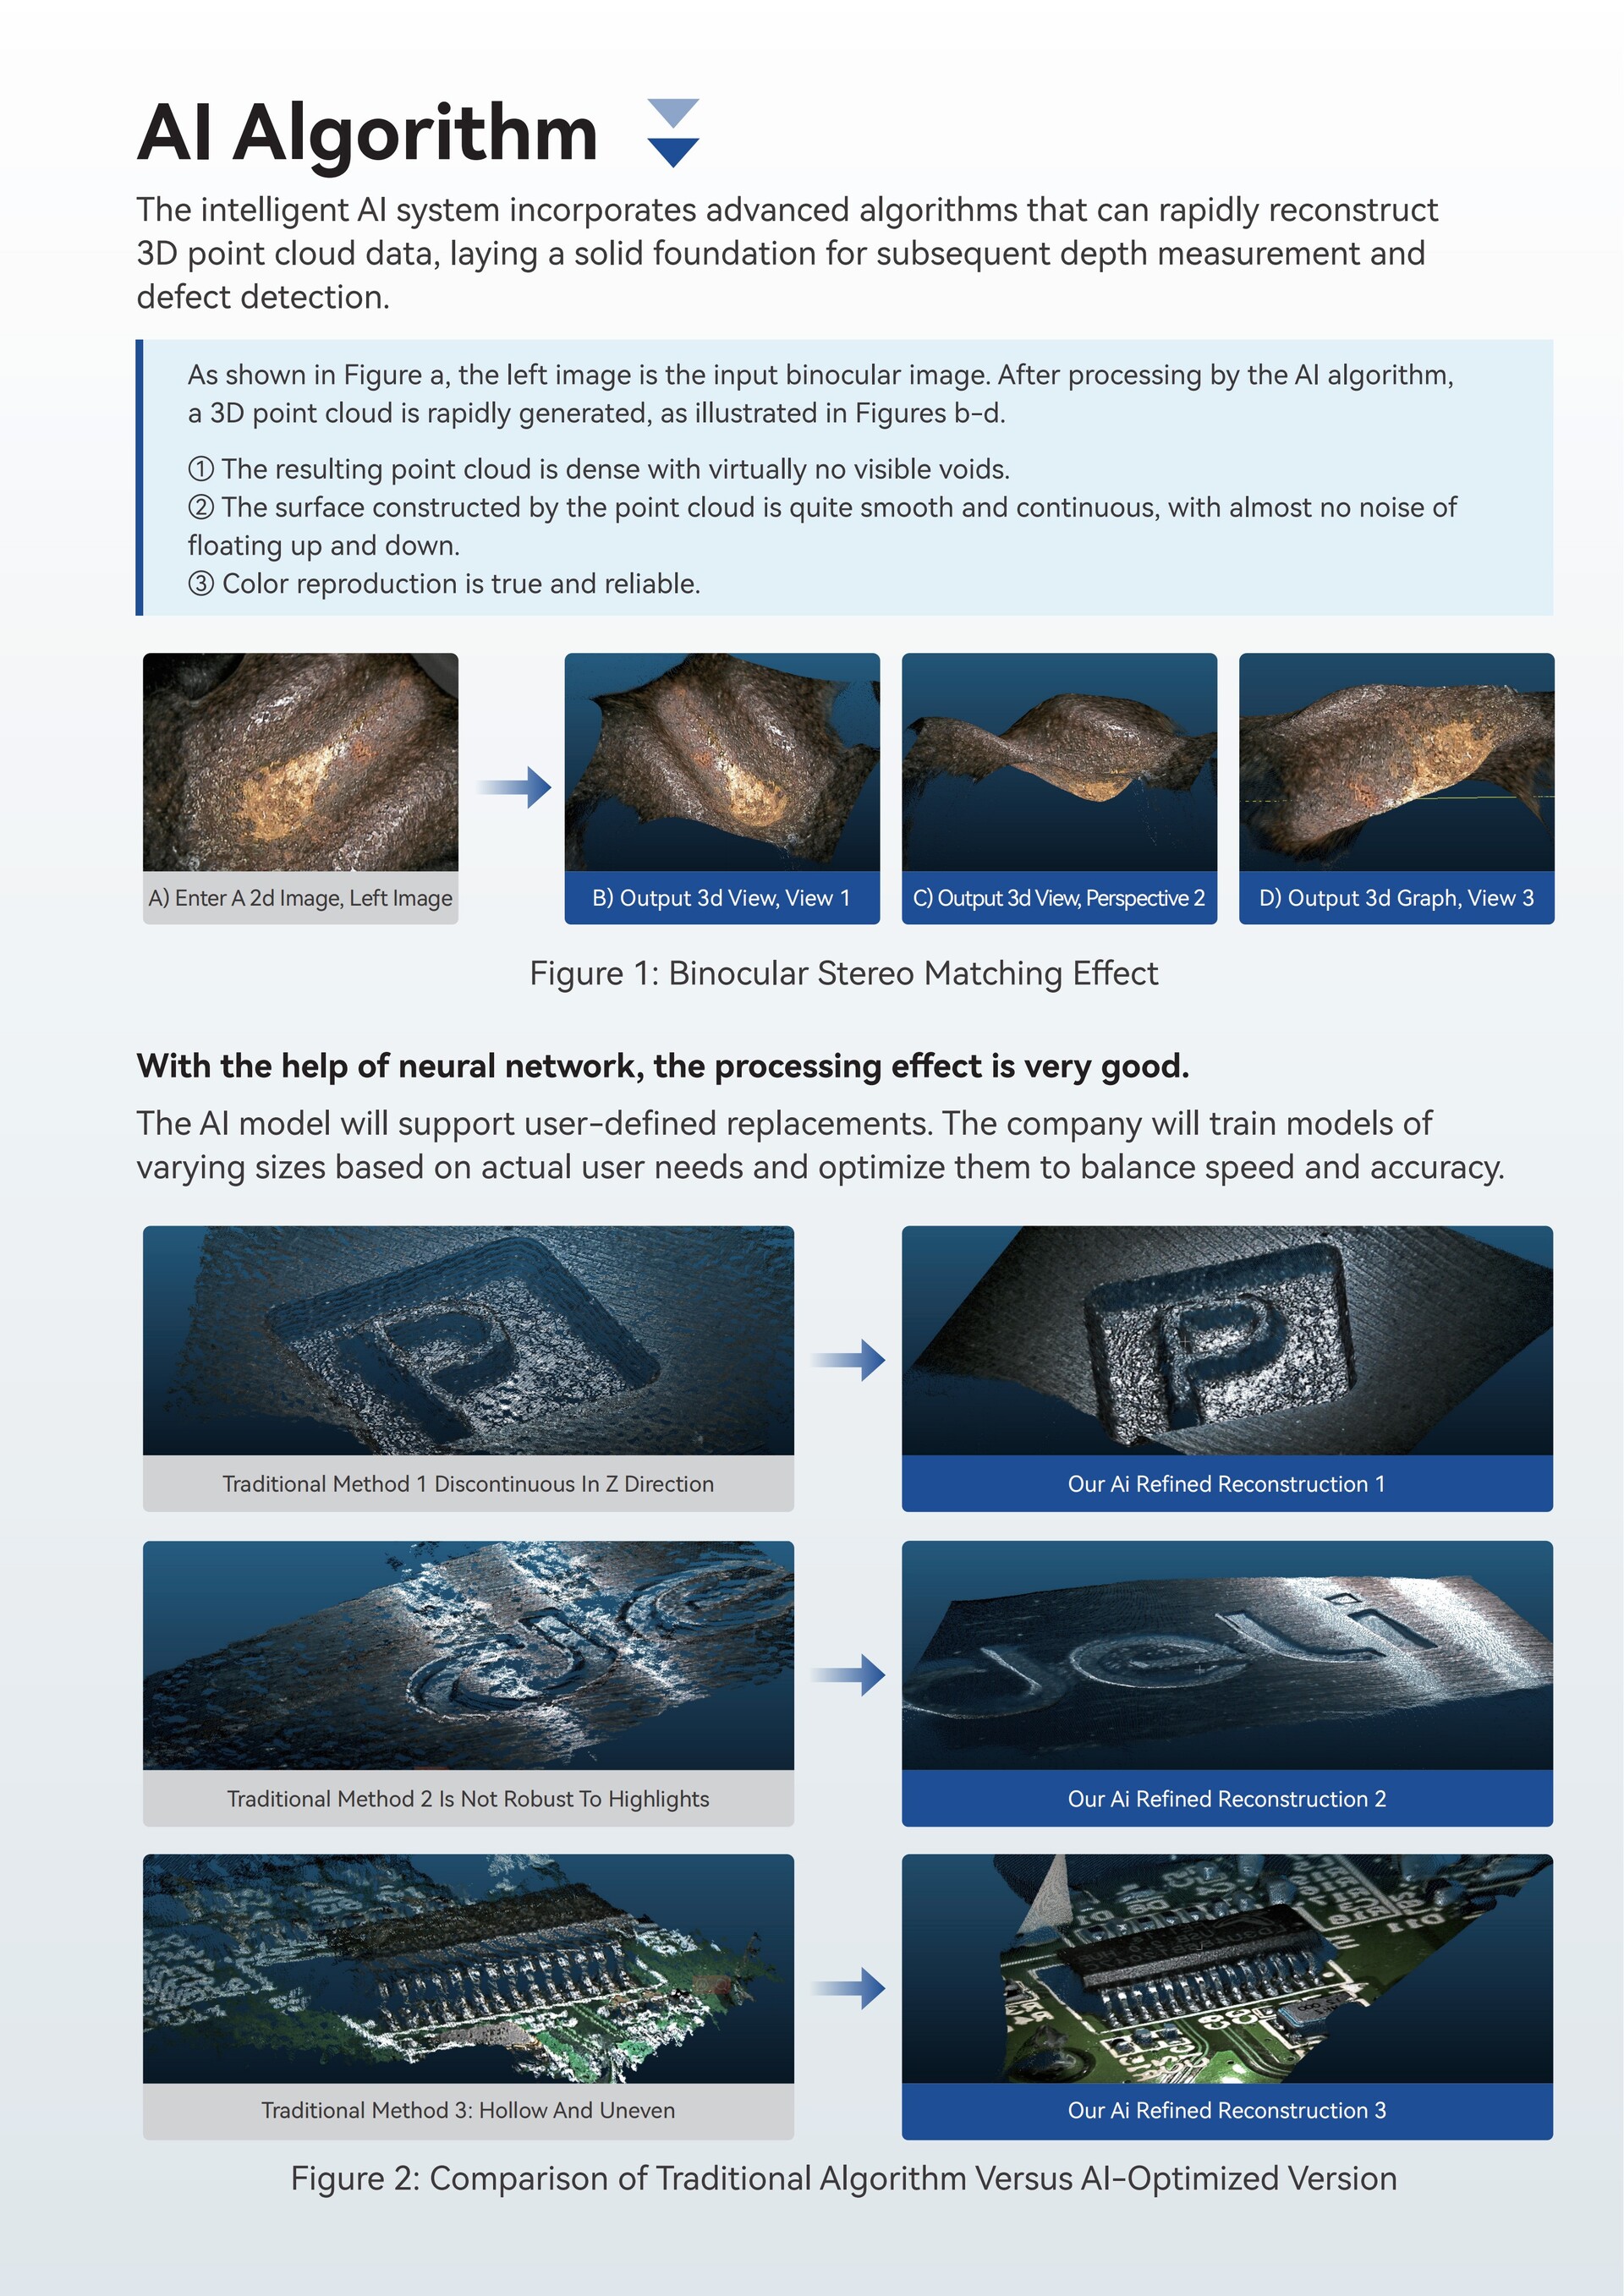
| Reconstruction of the AI model | Reconstructing three-dimensional point cloud data through neural networks lays a solid foundation for subsequent depth measurement and defect identification. The AI model will enable the function of user-defined replacement. According to the actual needs of users, different-sized models will be trained and customized model tuning will be carried out to balance speed and accuracy. |